
Eco Friendly


Address
31814 Shrubland Dr, Bulverde, TX
Price
$ 395,000
Property Attributes
- MLS#2019549
- TypeSingle Family
- Listing Status Active
- CountyCOMAL
- CityBulverde
- Area2612
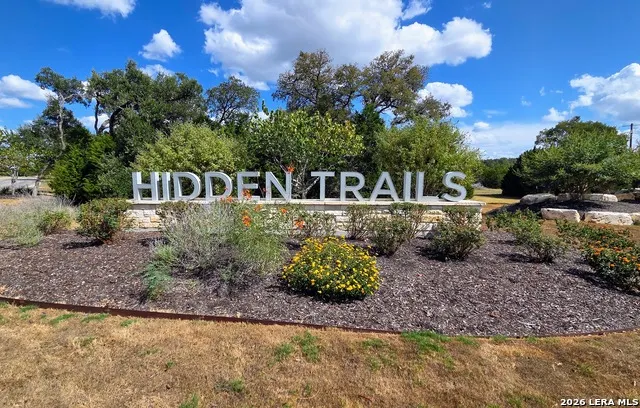
- NeighborhoodHidden Trails
- Zip78163
- StyleOne Story
- Year Built2023
- Taxes$ 8673
- Price$ 395,000
- Bedrooms4
- Full Bathrooms3
- Half Bathrooms0
- Sqr Footage2304
- Lot Size0.143 Acres
Data Source:
LERA MLS
Property Description
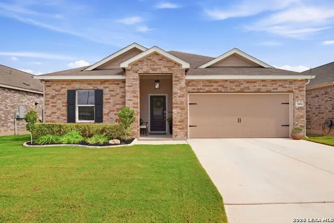
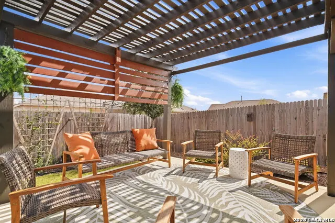
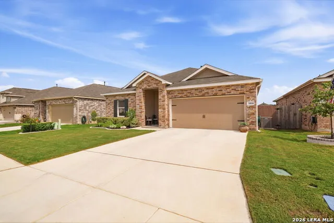
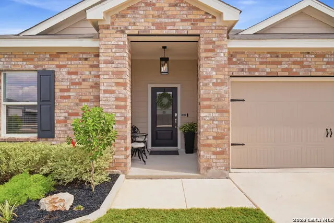
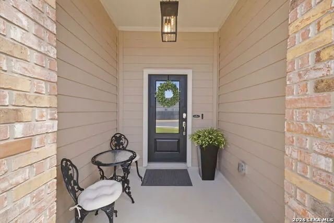
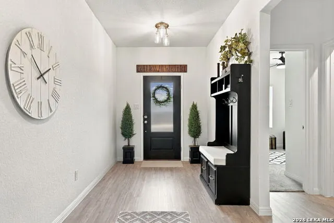
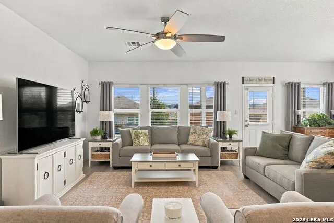
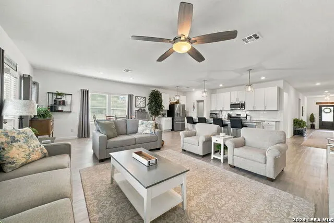
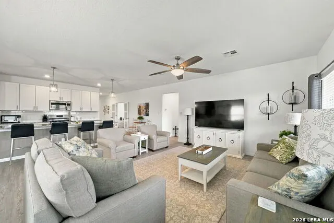
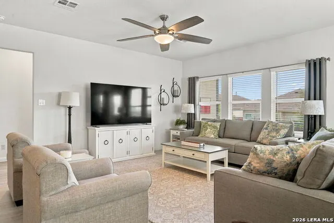
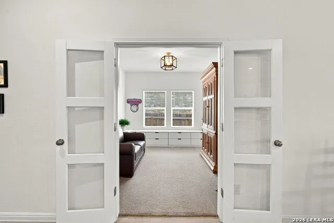
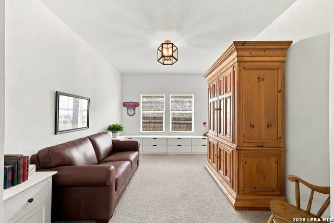
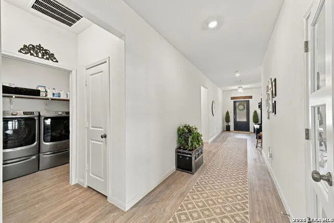
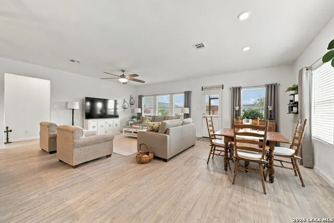
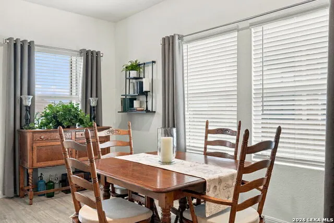
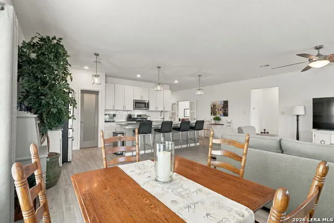
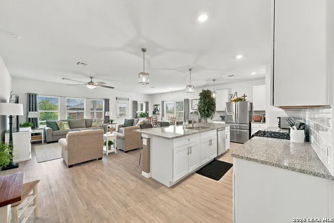
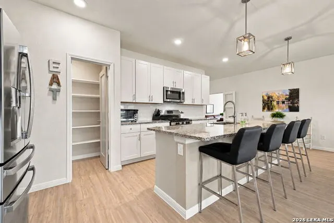
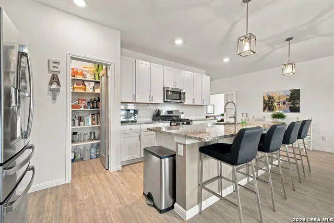
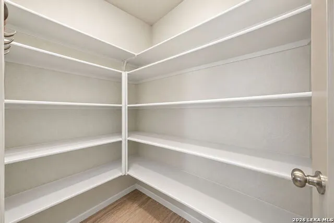
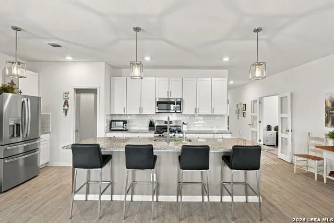
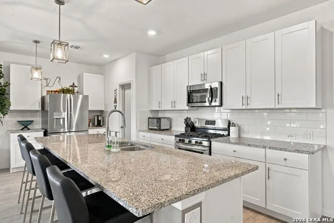
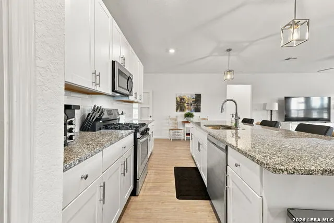
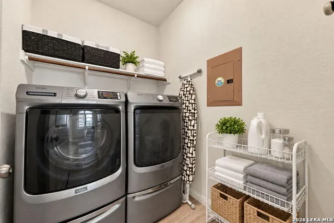
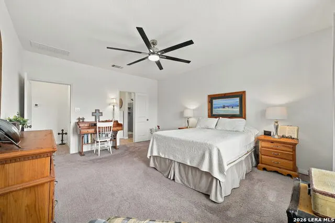
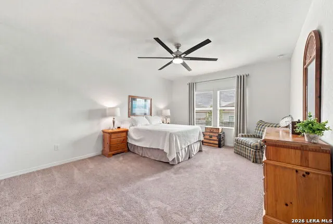
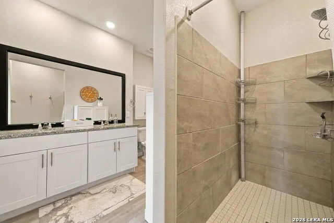
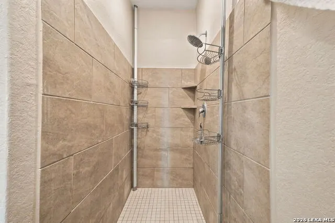
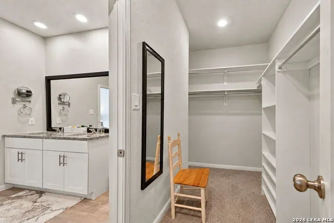
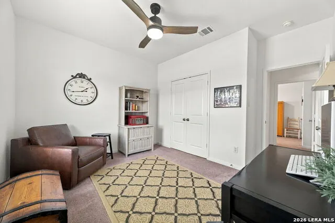
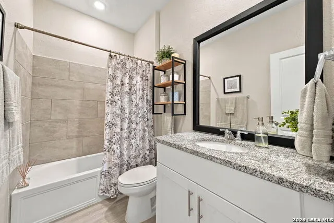
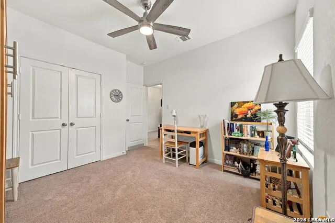
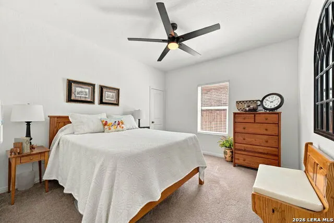
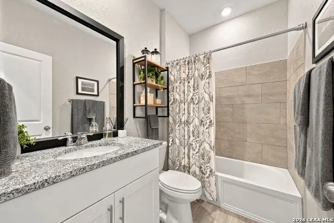
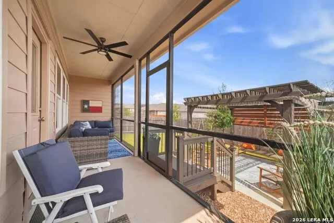
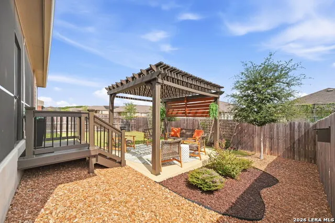
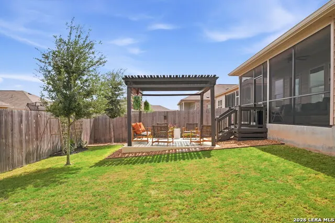
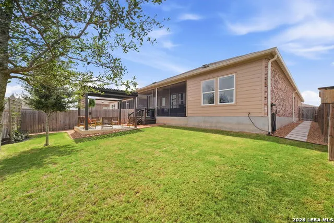
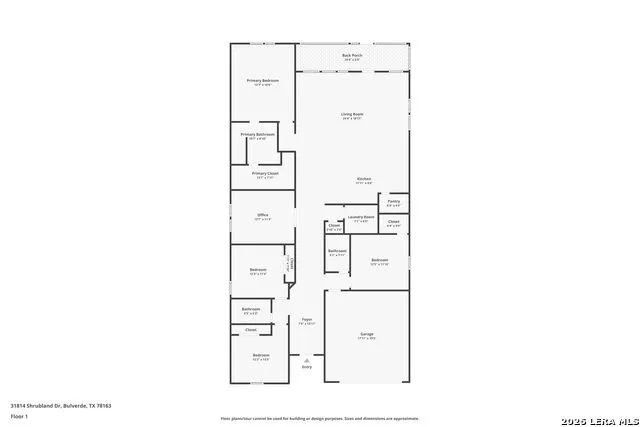
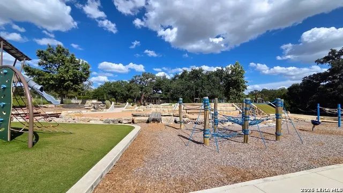
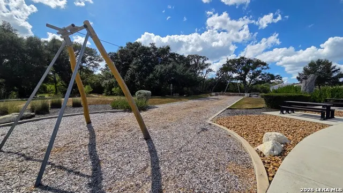
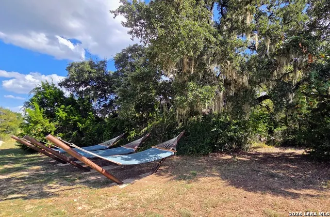
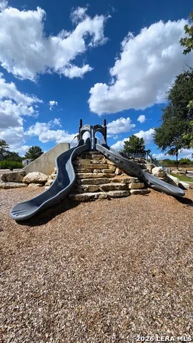
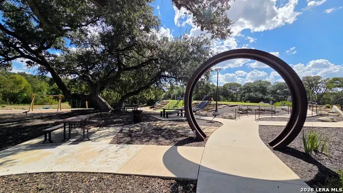
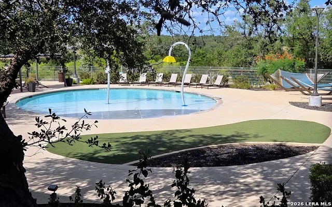
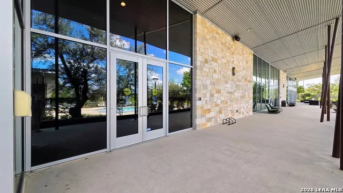
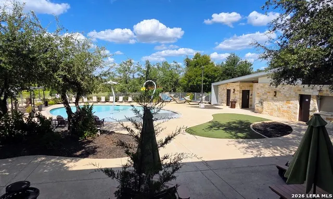
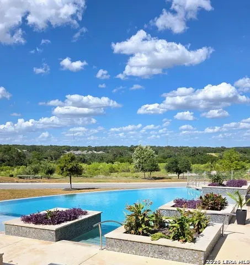
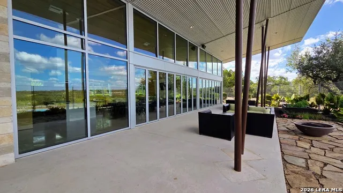
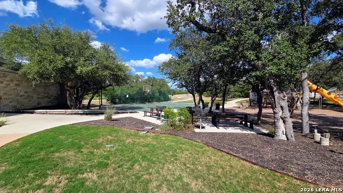
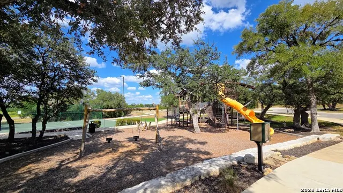
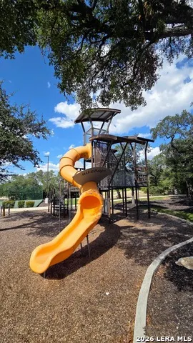
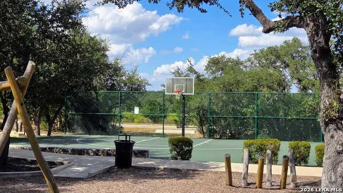
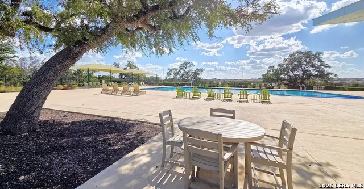
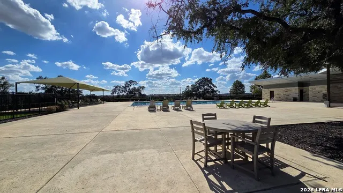
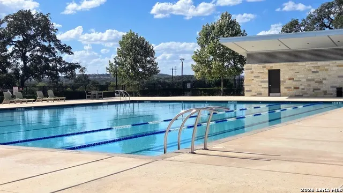
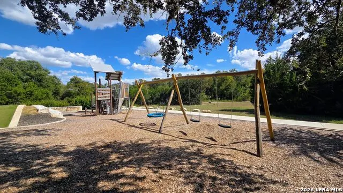
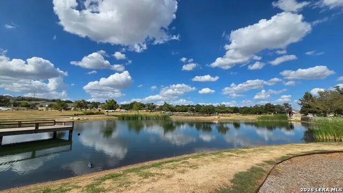
Welcome to 31814 Shrubland Dr in Hidden Trails, a beautifully maintained single-story home offering 4 bedrooms, 3 full baths, a dedicated office/flex room, and a 2-car garage. The thoughtfully designed floor plan features an open-concept living, dining, and kitchen area filled with natural light, while French doors provide privacy for the separate flex space-ideal for a home office, study, or additional living area. The spacious kitchen serves as the heart of the home with abundant white cabinetry, granite countertops, a large center island with seating, stainless-steel appliances, subway-tile backsplash, pendant lighting, a Kohler pull-down faucet, and a frosted-glass pantry door. The refrigerator conveys with the home. The generously sized primary suite is privately positioned and includes a large walk-in closet and an ensuite bath featuring an oversized tiled walk-in shower. Three additional bedrooms and two full secondary baths provide excellent flexibility for guests, family, hobbies, or working from home. Thoughtful upgrades continue throughout the property, including three-sided brick construction, an automatic sprinkler system, garage door opener, five interior ceiling fans, framed bathroom mirrors, 6-inch gutters, and a potassium water softener and filtration system. The outdoor living space is a standout feature. Relax or entertain from the screened-in back patio with exterior ceiling fan, then step into the landscaped backyard featuring a gazebo with its own concrete slab, creating multiple spaces to enjoy the outdoors. Located in the sought-after Hidden Trails community, residents enjoy an impressive collection of amenities including an amenity center, infinity-edge and beach-entry play pools, separate Jr. Olympic-style pool, 24/7 resident-access fitness center, two playgrounds, basketball court, and catch-and-release fishing pond. With a versatile floor plan, numerous homeowner upgrades, and exceptional neighborhood amenities, this home offers comfortable Hill Country-area living both inside and out.
| Elementary School | Middle School | High School |
|---|---|---|
| Johnson Ranch Elementary School | Smithson Valley Middle School | Smithson Valley High School |
| Price History | |
|---|---|
| 9/26/2026 | Listed $395,000 |
General Features
| Living Area | 2304 |
|---|---|
| Energy Efficiency | Tankless Water Heater,Programmable Thermostat,Energy Star Appliances,Radiant Barrier,Ceiling Fans |
| Construction | Pre-Owned |
| Green Certification | HERS Rated,Build San Antonio Green |
| Heating | Central |
| Cooling | One Central |
| Bathrooms | 3 |
| HOA Fee | 357 |
| Subdivision | HIDDEN TRAILS |
| Builder | Lennar |
| Class | Single Residential |
| Type | Single Family Detached |
| Style | One Story |
| Roof | Composition |
| HOA Mandatory | Mandatory |
| Miscellaneous | Builder 10-Year Warranty,Virtual Tour,Cluster Mail Box |
| Status | New |
| HOA Frequency | Quarterly |
| Attached Garage | No |
| HOA Name | HIDDEN TRAILS COMMUNITY ASSOCIATION |
| Neighborhood Amenities | Pool,Clubhouse,Park/Playground,Jogging Trails,Sports Court,Bike Trails,BBQ/Grill,Basketball Court,Fishing Pier,Other - See Remarks |
| Multiple HOA | No |
| Area | 2612 |
| Year Built | 2023 |
| High School | Smithson Valley |
| School District | Comal |
| Proposed Terms | Conventional,FHA,VA,Cash |
| Elementary School | Johnson Ranch |
| Middle School | Smithson Valley |
| Legal Description | 4S Ranch 9A,Block 53,Lot 3 |
| Potential Short Sale | No |
| Taxes | 8673 |
Interior Features
| Kitchen Length | 18 |
|---|---|
| Kitchen Width | 9 |
| Total Bedrooms | 4 |
| Full Baths | 3 |
| Interior Features | One Living Area,Island Kitchen,Breakfast Bar,Walk-In Pantry,Utility Room Inside,Open Floor Plan,Cable TV Available,Laundry Room,Walk in Closets |
| Stories | 1 |
| Dining Room Length | 12 |
| Dining Room Width | 7 |
| Flooring | Carpeting,Vinyl |
| Living Room Width | 19 |
| Utility Room Length | 7 |
| Utility Room Width | 6 |
| Heating Fuel | Natural Gas |
| Bedroom2 Width | 11 |
| Bedroom3 Length | 12 |
| Bedroom3 Width | 12 |
| Bedroom4 Length | 12 |
| Bedroom4 Width | 12 |
| Entry Room Length | 7 |
| Entry Room Width | 14 |
| Living Room Length | 24 |
| WINDOW COVERINGS | Some Remain |
Exterior Features
| Exterior | Brick,Siding |
|---|---|
| Foundation | Slab |
| Pool (Y/N) | No |
| Exterior Features | Patio Slab,Covered Patio,Privacy Fence,Sprinkler System,Gazebo,Has Gutters,Screened Porch |
| Pool | None |
| Lot Size | 0.143 |
| Water/Sewer | Water System,Sewer System |
| Inclusions | Ceiling Fans,Washer Connection,Dryer Connection,Microwave Oven,Stove/Range,Gas Cooking,Refrigerator,Disposal,Dishwasher,Water Softener (owned),Gas Water Heater,Carbon Monoxide Detector |
| Lot Improvements | Street Paved,Curbs,Sidewalks |
| Garage Parking | Two Car Garage |
Amenities
- Foreclosure
- Views
- Short Sale
- New Construction
- Adult 55+
- Lease To Own
- No HOA Fees
- Furnished
- Primary On Main
- Air Conditioning
- Seller Finance
- Green
- Fixer Upper
- Horse
- Golf
- Fireplace
- Deck
- Garage
- Basement
- Pool
Property vs Single Family Average in 78163
Price
Taxes
Year Built
In The Neighborhood
Just Listed
Bulverde
$ 270,000
- Type
- Single Family
- Size
- 1,498 SqFt
- Rooms
- 3 Beds + 2 Baths
Smart Group, REALTORS 210-695-3663
Eco Friendly
Bulverde
$ 455,000
- Type
- Single Family
- Size
- 2,368 SqFt
- Rooms
- 4 Beds + 3 Baths
SERHANT. 281-768-8265
Bulverde
$ 235,000
- Type
- Single Family
- Size
- 1,691 SqFt
- Rooms
- 4 Beds + 2 Baths
Confidence Realty Group 210-685-1116
Eco Friendly
Bulverde
$ 325,000
- Type
- Single Family
- Size
- 1,667 SqFt
- Rooms
- 4 Beds + 2 Baths
Keller Williams City-View 210-696-9996
Bulverde
$ 320,000
- Type
- Single Family
- Size
- 1,668 SqFt
- Rooms
- 4 Beds + 2 Baths
Niva Realty 210-213-4927
Bulverde
$ 350,000
- Type
- Single Family
- Size
- 1,768 SqFt
- Rooms
- 4 Beds + 2 Baths
Century 21 Middleton 210-267-1777
Reduced
Bulverde
$ 287,500
- Type
- Single Family
- Size
- 1,667 SqFt
- Rooms
- 4 Beds + 2 Baths
Reliance Residential Realty - 830-980-5944
Reduced
Bulverde
$ 292,000
- Type
- Single Family
- Size
- 1,260 SqFt
- Rooms
- 3 Beds + 2 Baths
Keller Williams Legacy 210-482-3200
Eco Friendly
Bulverde
$ 277,000
- Type
- Single Family
- Size
- 1,217 SqFt
- Rooms
- 3 Beds + 2 Baths
eXp Realty 888-519-7431
 Information provided courtesy of LERA MLS. IDX information is provided exclusively for consumers' personal, non-commercial use and may not be used for any purpose other than to identify prospective properties consumers may be interested in purchasing. Information is believed to be accurate but not guaranteed. Provided courtesy of LERA MLS. Copyright 2026 LERA MLS, All Rights Reserved. Data last updated September 26, 2026 3:07 PM UTC
 Central Texas MLS | Four Rivers Association of REALTORS® All information deemed reliable but not guaranteed. All properties are subject to prior sale, change or withdrawal. Neither listing broker(s) or information provider(s) shall be responsible for any typographical errors, misinformation, misprints and shall be held totally harmless. Listing(s) information is provided for consumer's personal, non-commercial use and may not be used for any purpose other than to identify prospective properties
 All information deemed reliable but not guaranteed. All properties are subject to prior sale, change or withdrawal. Neither listing broker(s) or information provider(s) shall be responsible for any typographical errors, misinformation, misprints and shall be held totally harmless. Listing(s) information is provided for consumer's personal, non-commercial use and may not be used for any purpose other than to identify prospective properties consumers may be interested in purchasing. The data relating
