




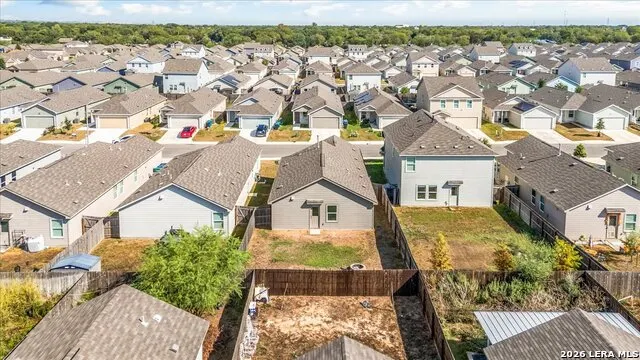
Address
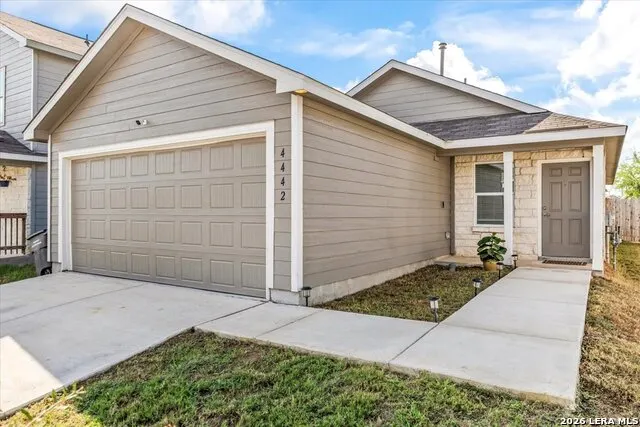
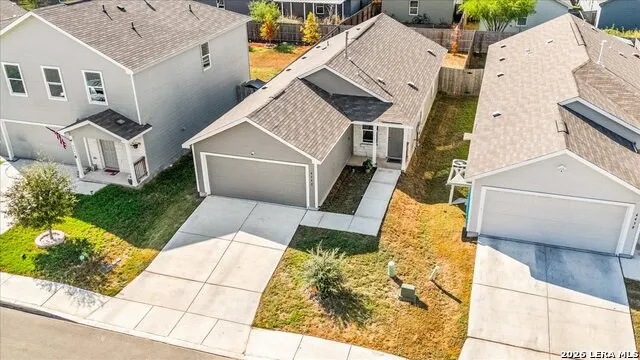
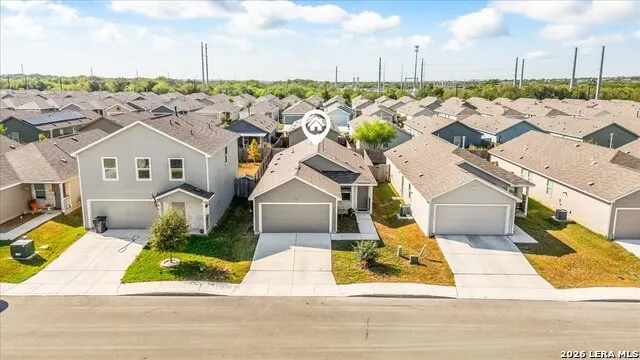
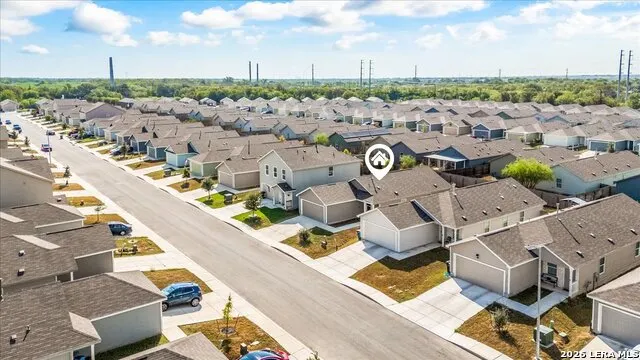
4442 Martin Way, San Antonio, TX
Price
$ 219,900
Property Attributes
- MLS#2019453
- TypeSingle Family
- Listing Status Active
- CountyBEXAR
- CitySan Antonio
- Area1900
- NeighborhoodThea Meadows
- Zip78222
- StyleOne Story,Contemporary
- Year Built2023
- Taxes$ 4264
- Price$ 219,900
- Bedrooms3
- Full Bathrooms2
- Half Bathrooms0
- Sqr Footage1276
- Lot Size0.106 Acres
Data Source:
LERA MLS
Property Description
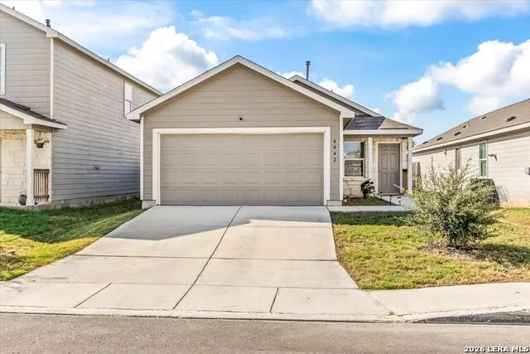
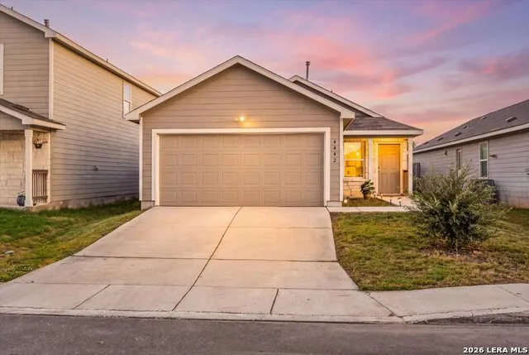
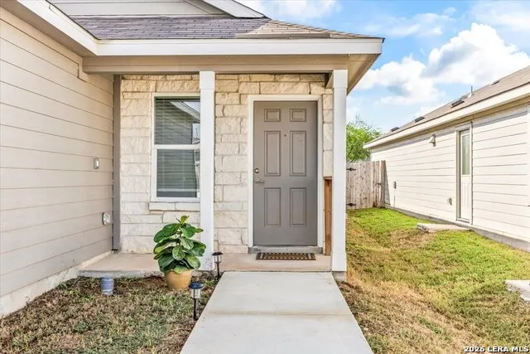
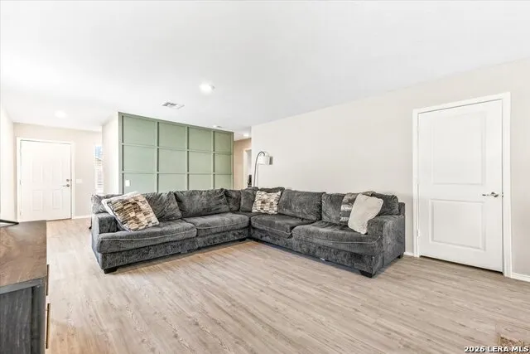
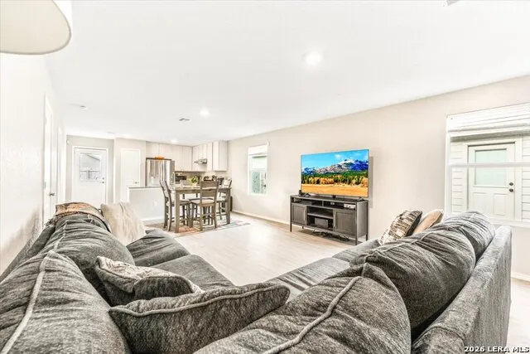
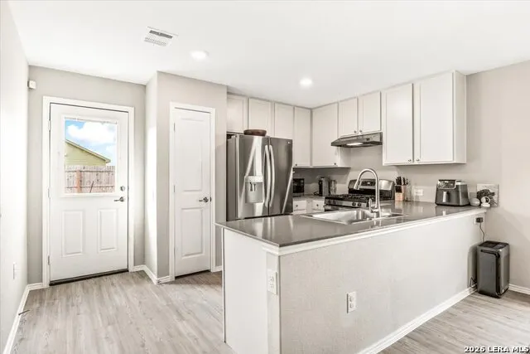
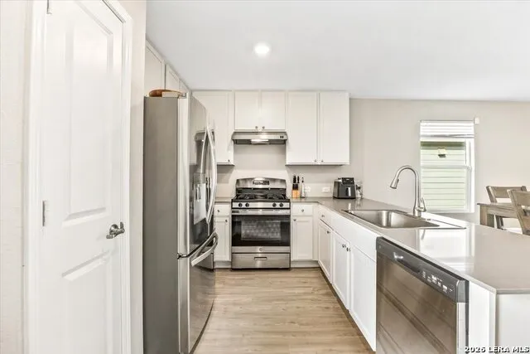
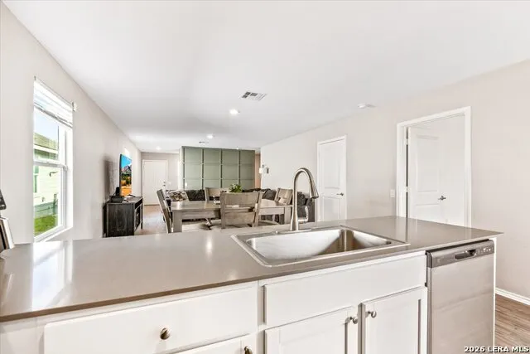
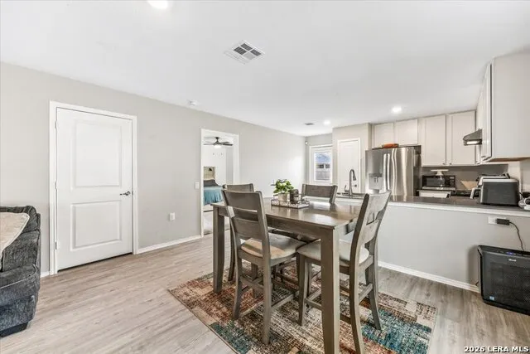
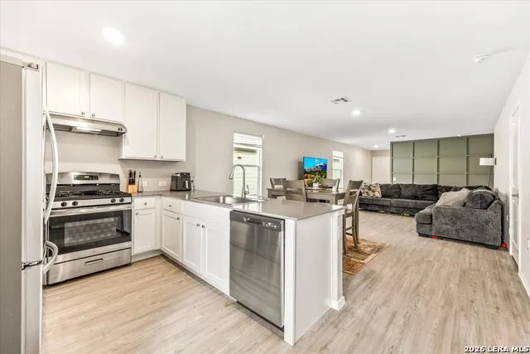
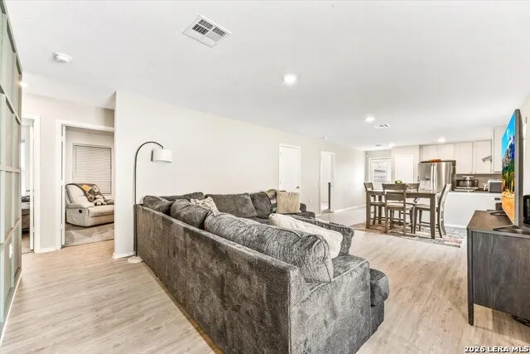
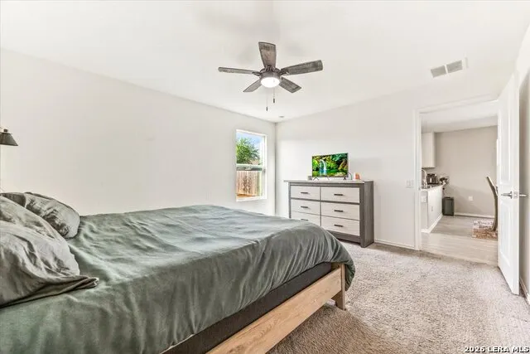
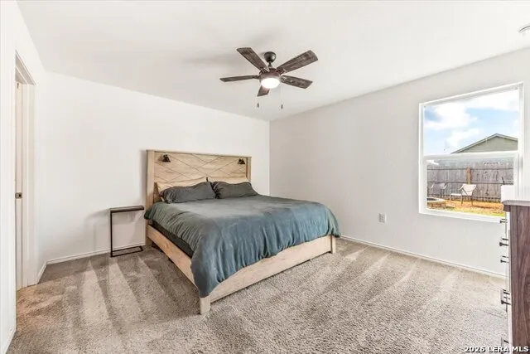
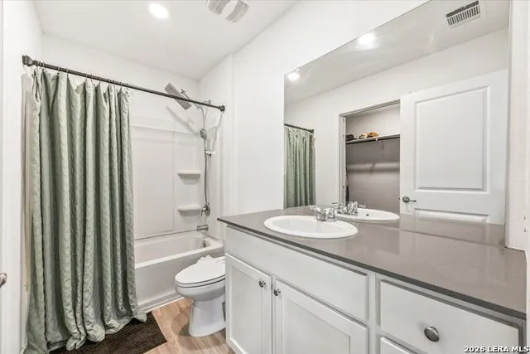
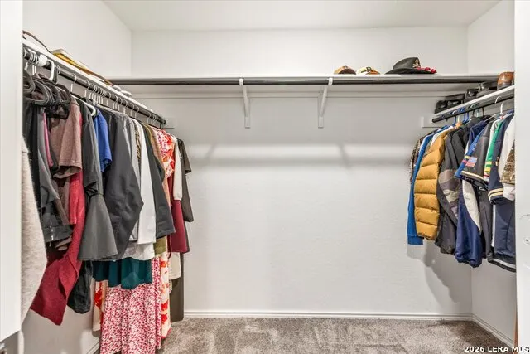
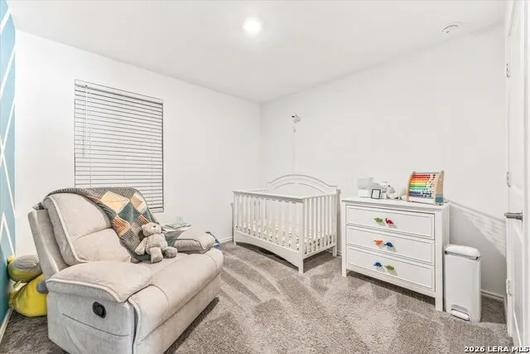
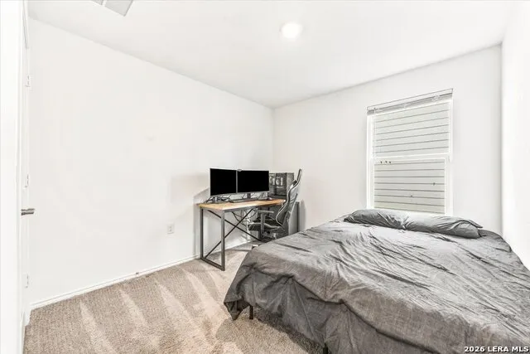
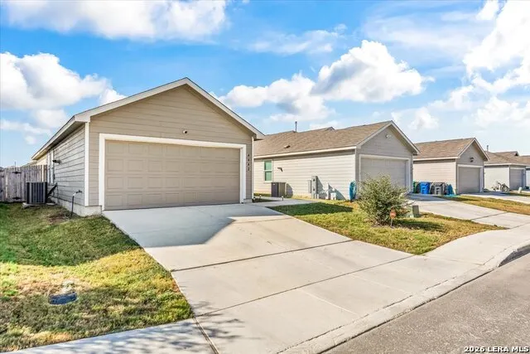
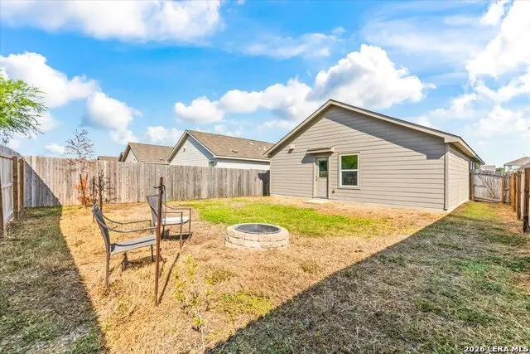
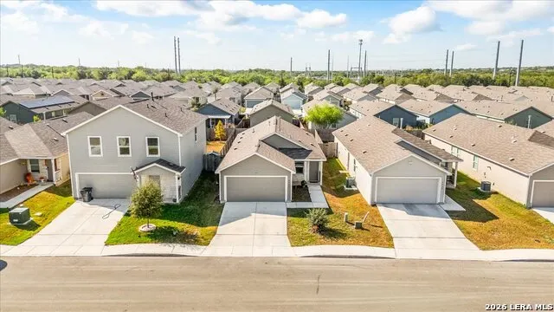
ASSUMABLE VA LOAN with a 4.25 interest rate!!! Welcome Home! If you have been waiting for a clean, 3-bedroom, 2-bathroom home with character, upgrades and space to hit the market- your wait is over! 4442 Martin Way is an amazing opportunity to own a home that has been well taken care of, offers details throughout such as Stainless-Steel Appliances, Recessed Lighting, Modern Accent Walls, and Granite Countertops. The Primary Suite boasts a Large Walk-in Closet, a spacious bedroom, and an inviting restroom. Enjoy cooking in your modern kitchen while being able to entertain in your open living area and dining area. This home has a large 2 car garage, and a nicely sized fenced backyard. Located less than 15 minutes from Fort Sam Houston, Brooks City Base, Brooke Army Medical Center, 410, 281 and multiple stores and shopping centers. You can save so much time driving and spend that time enjoying your beautiful home! Let's make it yours! Schedule a showing today!
| Elementary School | Middle School | High School |
|---|---|---|
| Highland Forest Elementary School | Legacy Middle School | East Central High School |
| Price History | |
|---|---|
| 9/25/2026 | Listed $219,900 |
General Features
| Living Area | 1276 |
|---|---|
| Construction | Pre-Owned |
| Heating | Central |
| Cooling | One Central |
| Bathrooms | 2 |
| Subdivision | Thea Meadows |
| Builder | Lennar |
| Class | Single Residential |
| Type | Single Family Detached |
| Style | One Story,Contemporary |
| Roof | Composition |
| HOA Mandatory | None |
| Status | New |
| Attached Garage | No |
| Neighborhood Amenities | Park/Playground,Jogging Trails |
| Area | 1900 |
| Year Built | 2023 |
| High School | East Central |
| School District | East Central I.S.D |
| Proposed Terms | Conventional,FHA,VA,TX Vet,Cash,Investors OK,Assumption w/Qualifying,USDA |
| Elementary School | Highland Forest |
| Middle School | Legacy |
| Legal Description | Ncb 10843 (Thea Meadows Ut-3),Block 1 Lot 71 2023- New Per |
| Taxes | 4264.38 |
Interior Features
| Kitchen Length | 13 |
|---|---|
| Kitchen Width | 9 |
| Total Bedrooms | 3 |
| Full Baths | 2 |
| Interior Features | One Living Area,Island Kitchen,Utility Room Inside,1st Floor Lvl/No Steps,Open Floor Plan |
| Stories | 1 |
| Dining Room Length | 13 |
| Dining Room Width | 9 |
| Flooring | Carpeting,Laminate |
| Living Room Width | 14 |
| Heating Fuel | Electric,Natural Gas |
| Bedroom2 Width | 10 |
| Bedroom3 Length | 10 |
| Bedroom3 Width | 11 |
| Living Room Length | 13 |
| WINDOW COVERINGS | All Remain |
Exterior Features
| Exterior | Brick,Siding |
|---|---|
| Foundation | Slab |
| Pool (Y/N) | No |
| Pool | None |
| Lot Size | 0.106 |
| Water/Sewer | City |
| Inclusions | Ceiling Fans,Washer Connection,Dryer Connection,Stove/Range,Disposal,Dishwasher |
| Garage Parking | Two Car Garage |
Amenities
- Foreclosure
- Views
- Short Sale
- New Construction
- Adult 55+
- Lease To Own
- No HOA Fees
- Furnished
- Primary On Main
- Air Conditioning
- Seller Finance
- Green
- Fixer Upper
- Horse
- Golf
- Fireplace
- Deck
- Garage
- Basement
- Pool
Property vs Single Family Average in 78222
Price
Taxes
Year Built
Visits
In The Neighborhood
Foreclosure
San Antonio
$ 222,500
- Type
- Single Family
- Size
- 1,918 SqFt
- Rooms
- 4 Beds + 3 Baths
Clark Realty & Associates,LLC 210-655-5355
San Antonio
$ 214,950
- Type
- Single Family
- Size
- 1,500 SqFt
- Rooms
- 4 Beds + 2 Baths
Real Broker, LLC 855-450-0442
Open House
San Antonio
$ 205,000
- Type
- Single Family
- Size
- 1,276 SqFt
- Rooms
- 3 Beds + 2 Baths
Keller Williams City-View 210-696-9996
Reduced
San Antonio
$ 219,000
- Type
- Single Family
- Size
- 1,492 SqFt
- Rooms
- 4 Beds + 2 Baths
AXIS Brokerage 210-310-3148
 Information provided courtesy of LERA MLS. IDX information is provided exclusively for consumers' personal, non-commercial use and may not be used for any purpose other than to identify prospective properties consumers may be interested in purchasing. Information is believed to be accurate but not guaranteed. Provided courtesy of LERA MLS. Copyright 2026 LERA MLS, All Rights Reserved. Data last updated September 25, 2026 11:21 AM UTC
 Central Texas MLS | Four Rivers Association of REALTORS® All information deemed reliable but not guaranteed. All properties are subject to prior sale, change or withdrawal. Neither listing broker(s) or information provider(s) shall be responsible for any typographical errors, misinformation, misprints and shall be held totally harmless. Listing(s) information is provided for consumer's personal, non-commercial use and may not be used for any purpose other than to identify prospective properties
 All information deemed reliable but not guaranteed. All properties are subject to prior sale, change or withdrawal. Neither listing broker(s) or information provider(s) shall be responsible for any typographical errors, misinformation, misprints and shall be held totally harmless. Listing(s) information is provided for consumer's personal, non-commercial use and may not be used for any purpose other than to identify prospective properties consumers may be interested in purchasing. The data relating
